
Property information
- Beds
- 3
- Baths
- 3
- Sq Ft
- 1,603
- Year Built
- 2026
- Property Type
- Single Family
- Acres
- 0.18
- County
- Anoka
- Waterfront
- No
- Waterfront View
- —
- Waterfront Feet
- —
- Water Body
- Unnamed Lake
- Parking
- 2.5
- Basement
- None
- Price/Sqft
- $221
- Stories
- Two
- HOA Fee
- $334
- Updated
- 4 D AGO
- List Date
- 9/8/2026
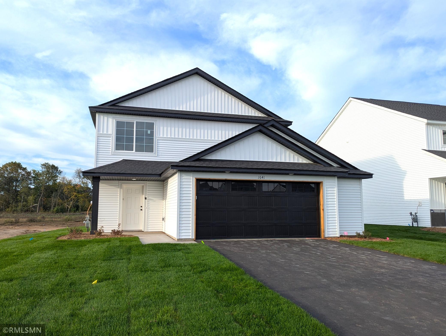
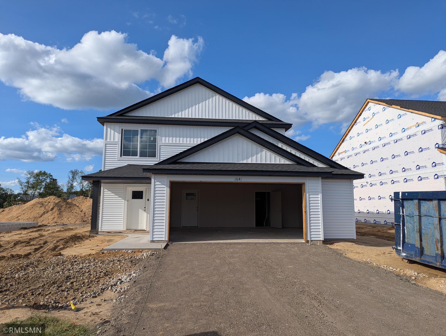
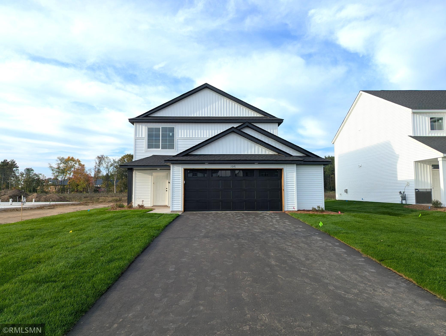
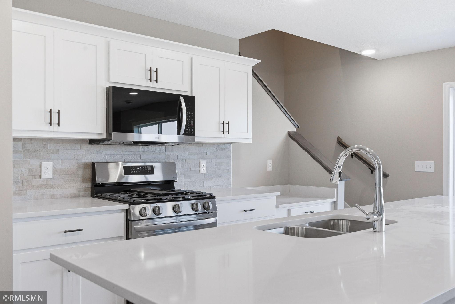
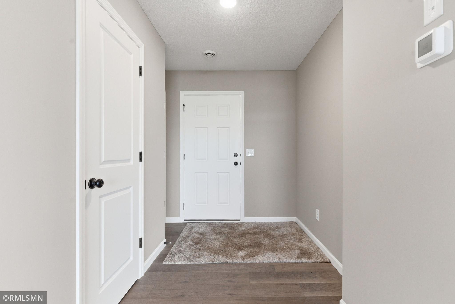
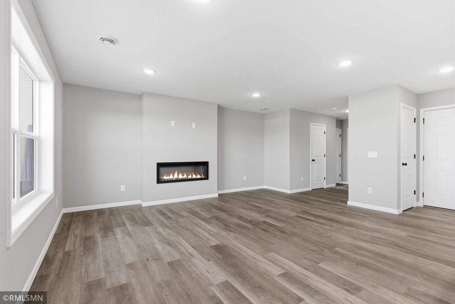
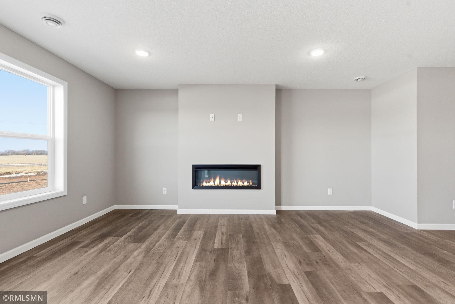
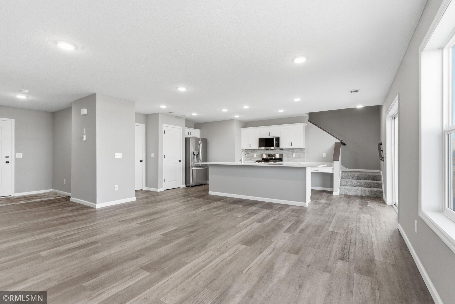
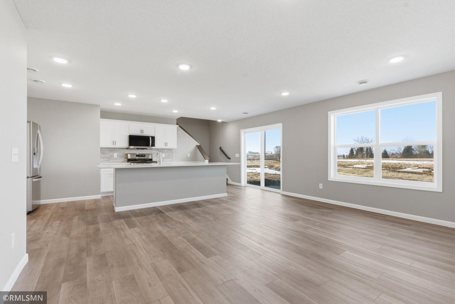
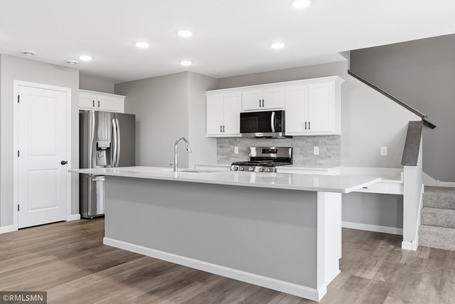
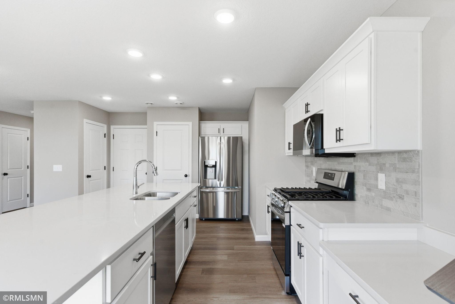
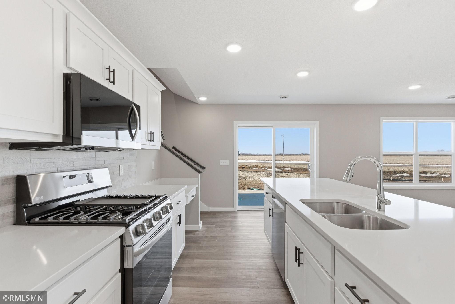
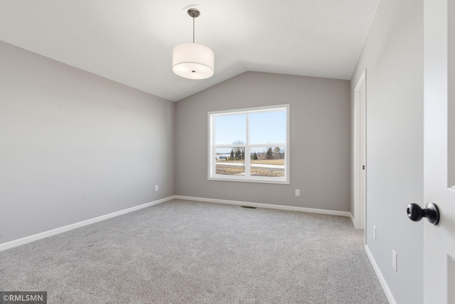
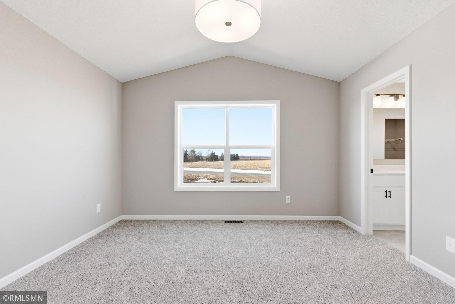
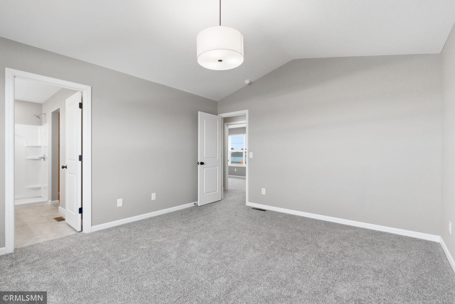
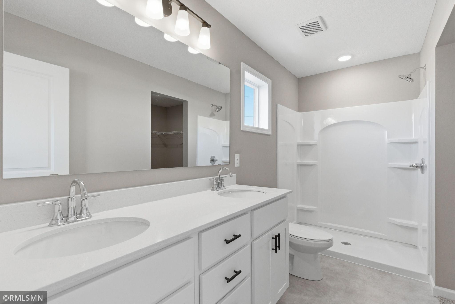
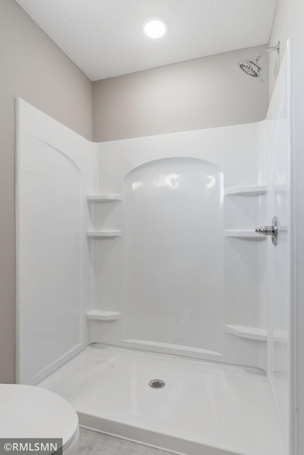
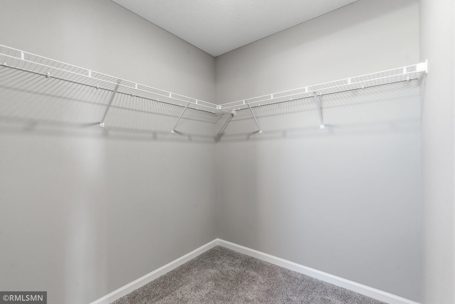
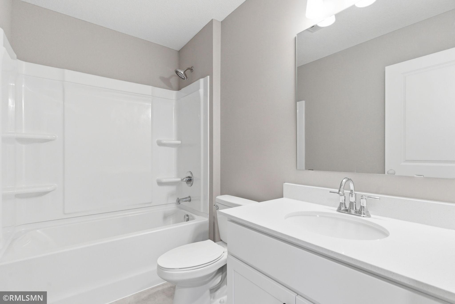
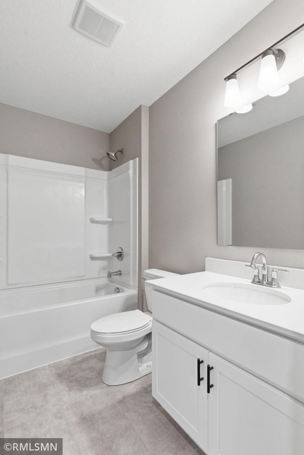
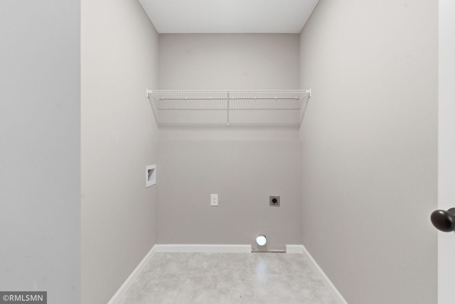
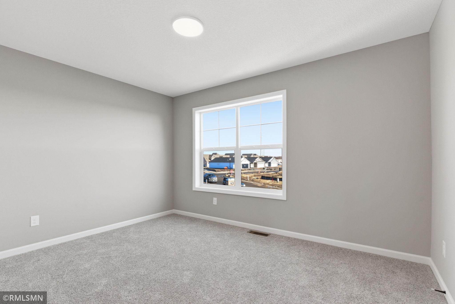
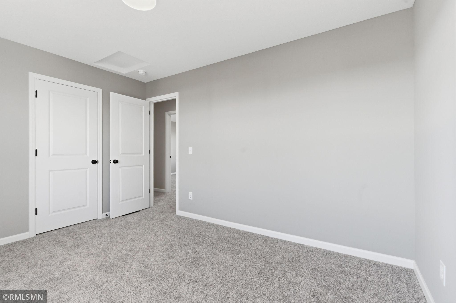
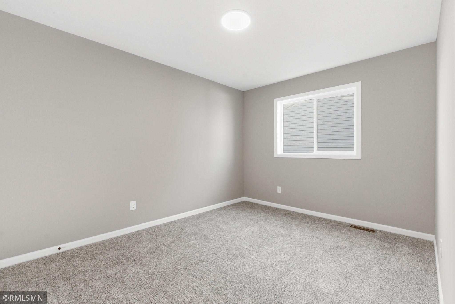
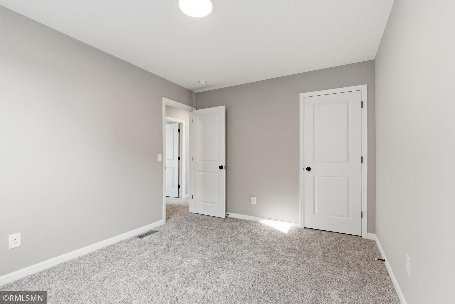
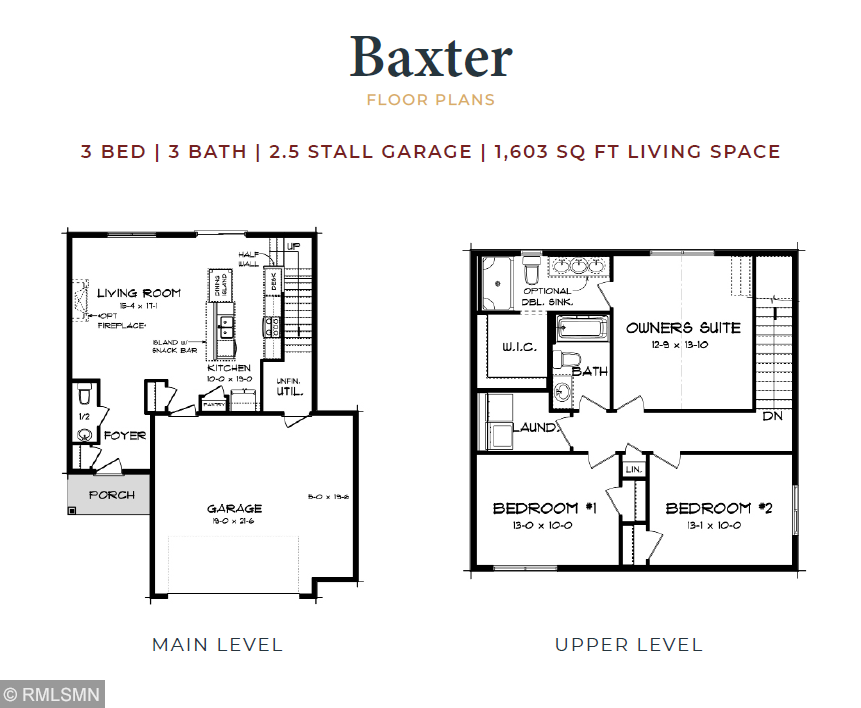
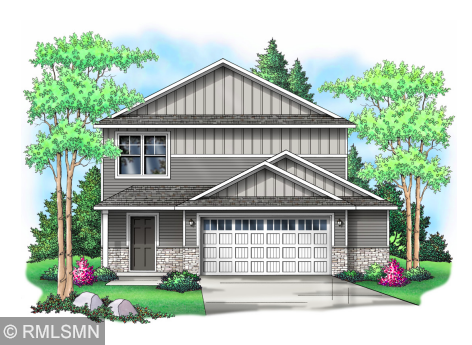
This home is under construction and will be completed mid-October. Welcome to the Baxter floor plan in the award-winning Saint Francis Area school district! This spacious home features a 2.5-car garage and an open-concept layout. The front door enters to the main level featuring an open floor plan with a cozy fireplace in the expansive living room, kitchen with modern stone countertops, pantry, and modern white cabinetry along with a dining room that walks right out to a cement patio. Rounding out the main floor is a 1/2 bath and a mudroom. The upstairs features a spacious master bedroom suite with walk in closet and private bathroom, 2 additional bedrooms, an additional bathroom, and a conveniently located laundry room. This beautiful community benefits from an association that covers trash, recycling, mailboxes, and common area irrigation. Kitchen appliances, sod, and in-ground sprinkler included.
Listed by: Capstone Realty, LLC