
Property information
- Beds
- 5
- Baths
- 4
- Sq Ft
- 4,331
- Year Built
- 2026
- Property Type
- Single Family
- Acres
- 0.22
- County
- Hennepin
- Waterfront
- No
- Waterfront View
- —
- Waterfront Feet
- —
- Water Body
- —
- Parking
- 3
- Basement
- Finished, Walkout
- Price/Sqft
- $231
- Stories
- Two
- HOA Fee
- $157
- Updated
- TODAY
- List Date
- 9/19/2026
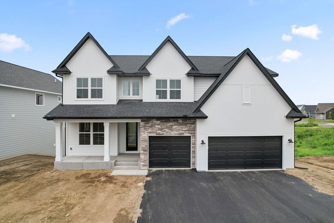
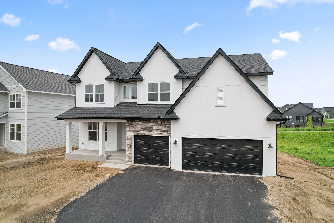
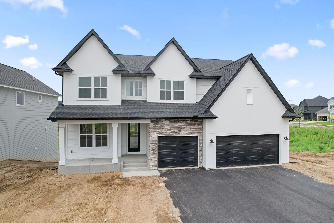
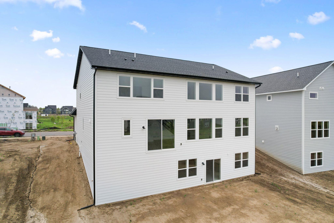
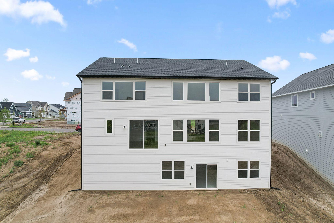
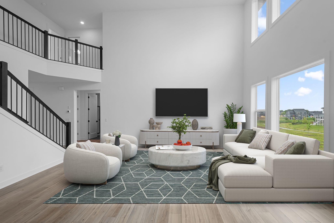
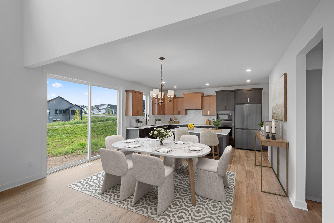
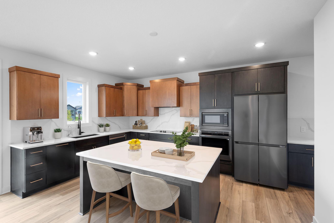
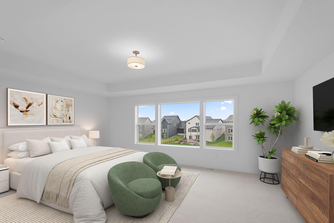
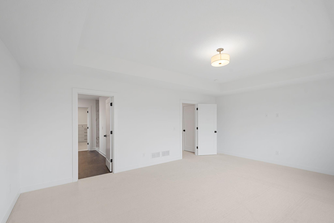
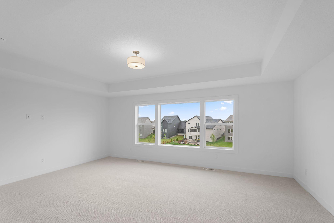
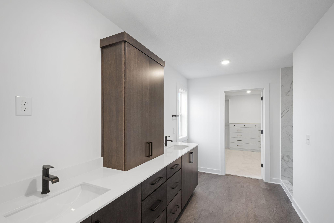
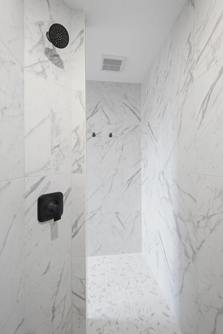
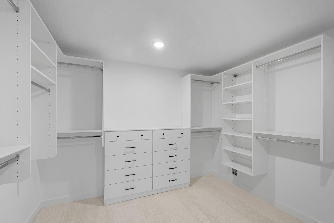
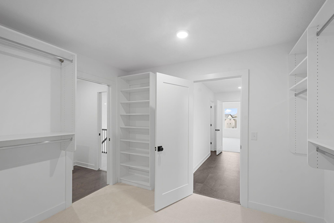
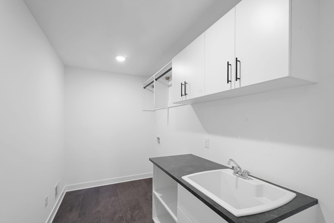
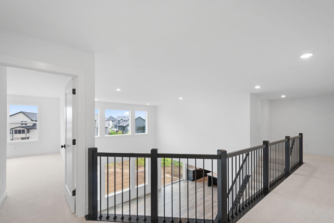
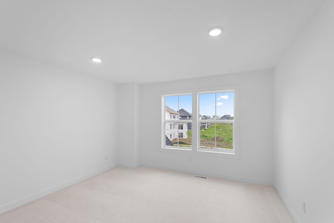
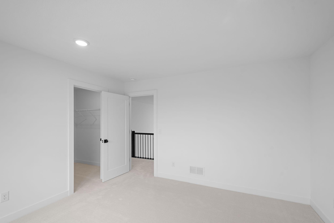
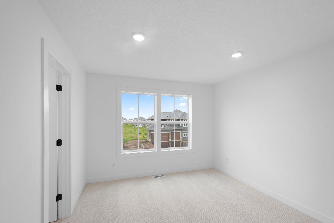
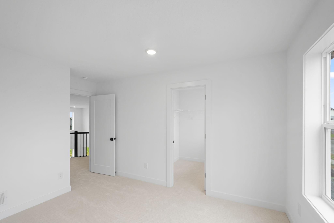
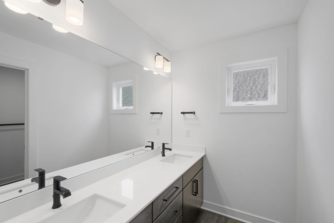
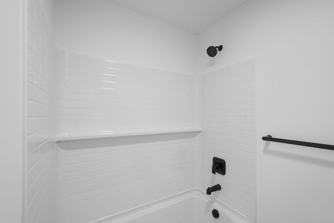
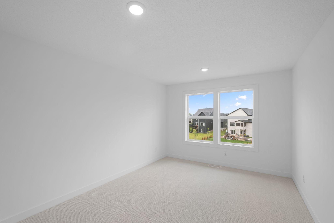
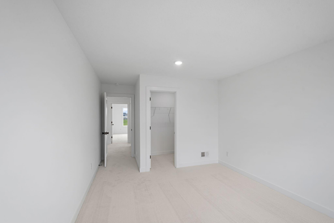
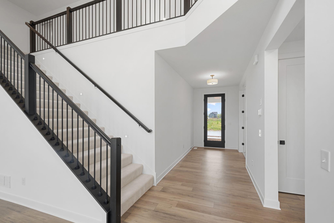
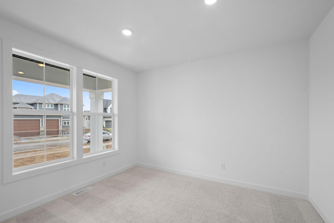
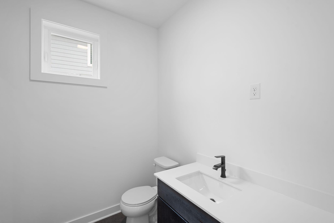
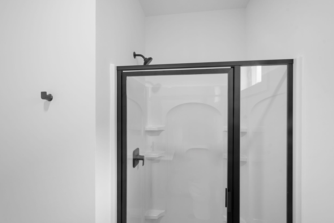
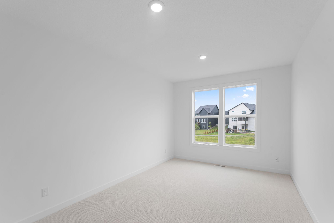
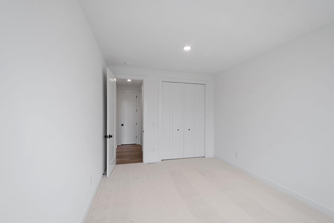
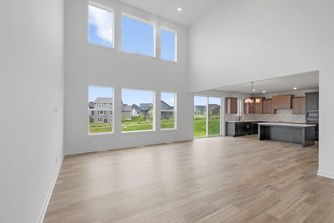
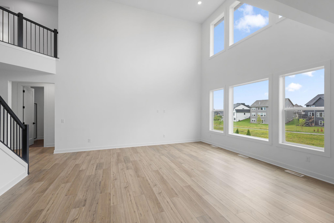
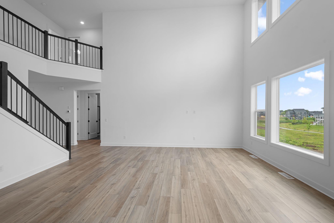
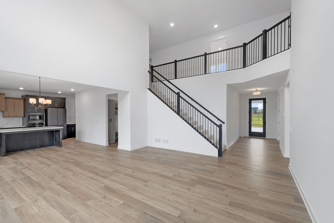
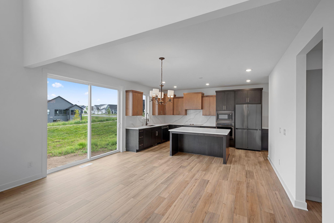
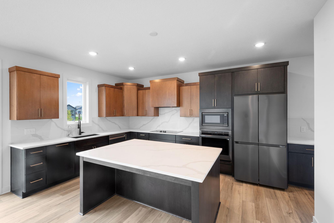
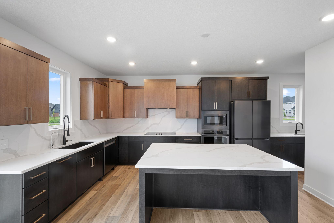
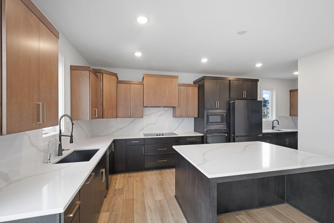
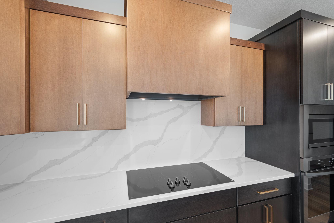
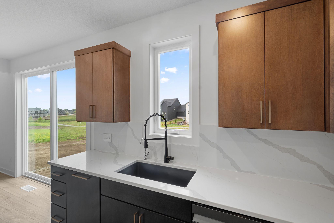
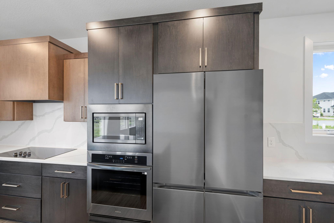
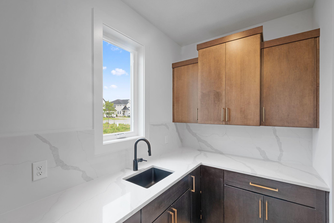
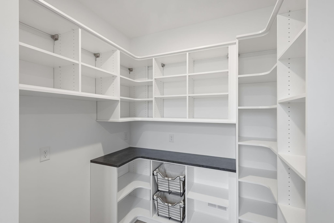
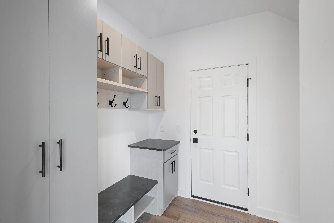
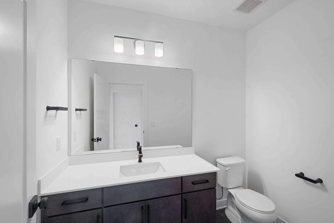
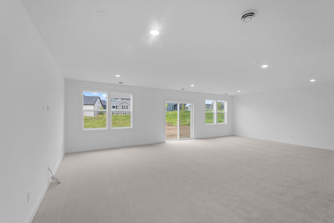
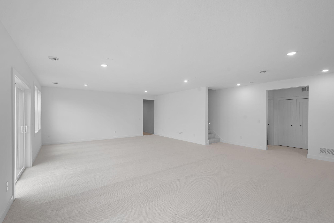
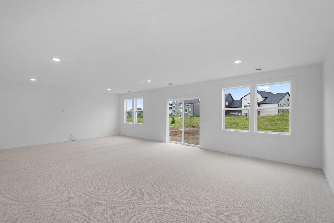
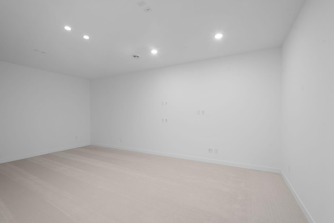
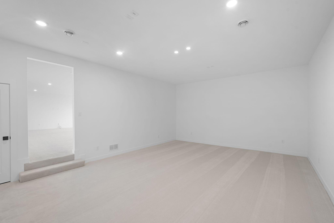
Brand-new and move-in ready in the sought-after Evanswood Community! This Creative Homes Augustine plan offers 5 bedrooms, 4 baths and 4,331 finished sq ft. Skip the build timeline and move in now. The main level has a bedroom with an adjacent 3/4 bath, plus a private office, mudroom and a two-story great room. The 24-ft kitchen has an oversized center island, cooktop and wall oven, stainless Energy Star appliances and a walk-in pantry. Upstairs are four bedrooms on one level, including a 21x16 owner's suite with a dual-sink ensuite and walk-in shower, plus a laundry room with sink. The finished walkout lower level adds a family room and a 24x18 game room. It's built to last with James Hardie exterior, zoned heat and A/C, reverse osmosis and an owned softener. The 3-car garage is 771 sq ft. Sod and irrigation are included. Osseo School District and Maple Grove High School.
Listed by: New Home Star