
Property information
- Beds
- 5
- Baths
- 3
- Sq Ft
- 3,352
- Year Built
- 1992
- Property Type
- Single Family
- Acres
- 0.52
- County
- Anoka
- Waterfront
- Pond
- Waterfront View
- —
- Waterfront Feet
- —
- Water Body
- —
- Parking
- 3
- Basement
- Finished, Full, Walkout
- Price/Sqft
- $164
- Stories
- Modified Two Story
- HOA Fee
- $0
- Updated
- 3 D AGO
- List Date
- 9/25/2026
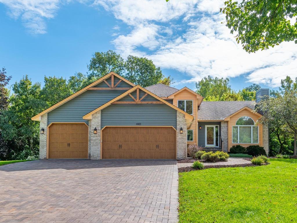
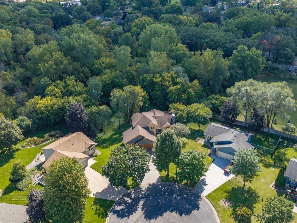
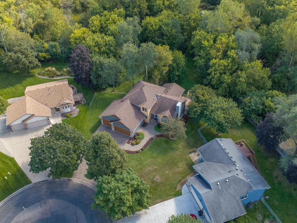
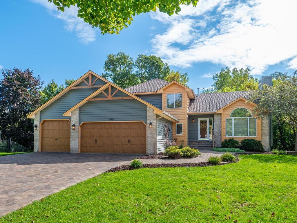
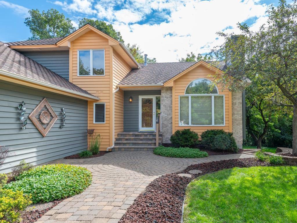
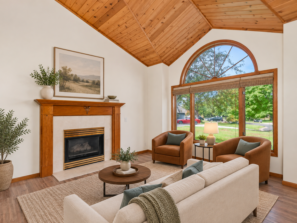
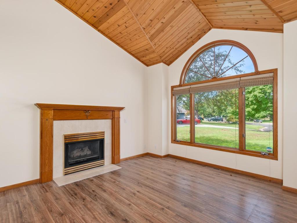
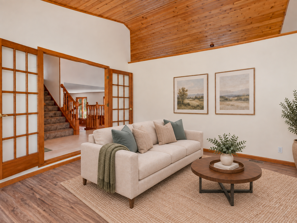
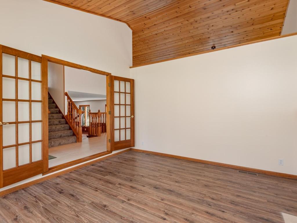
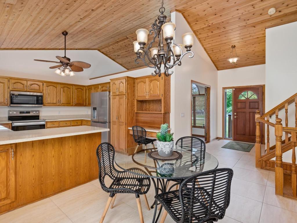
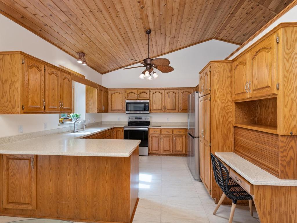
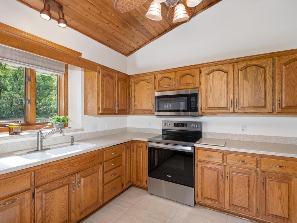
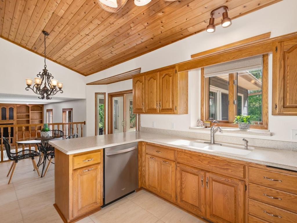
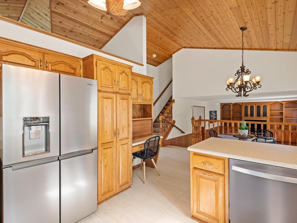
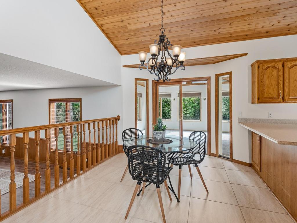
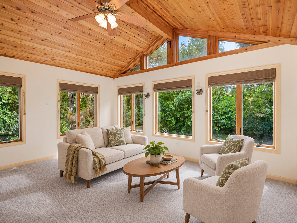
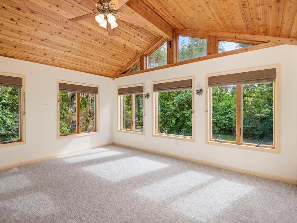
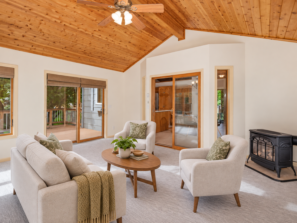
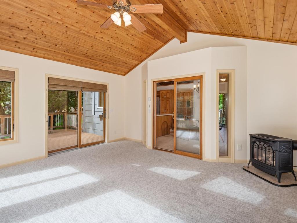
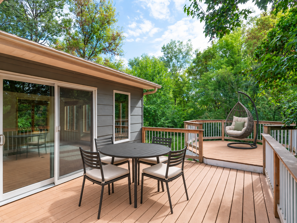
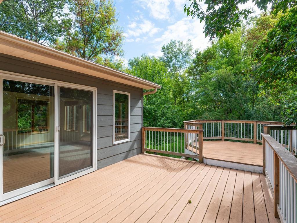
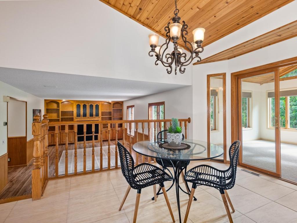
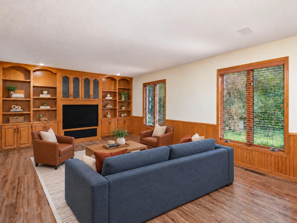
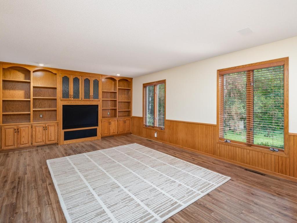
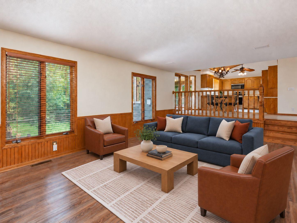
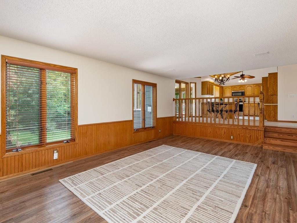
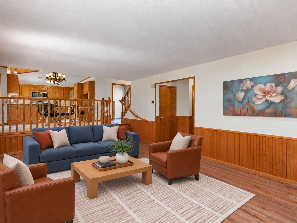
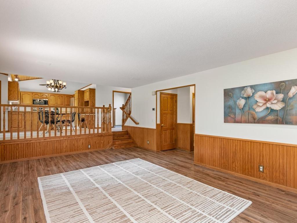
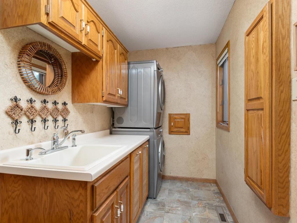
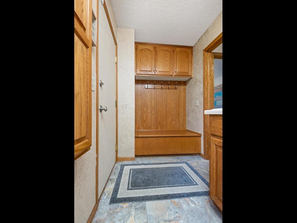
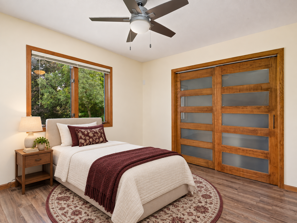
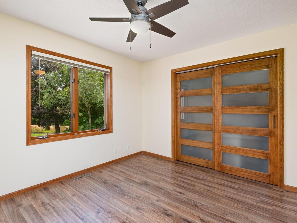
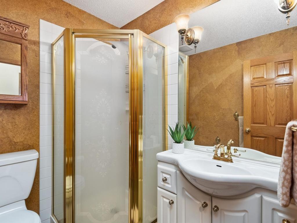
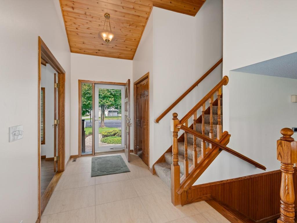
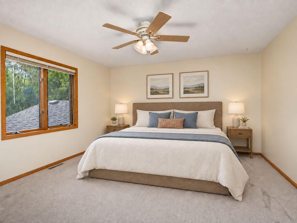
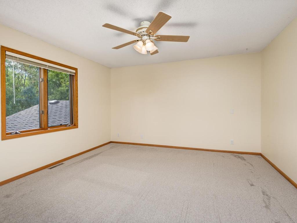
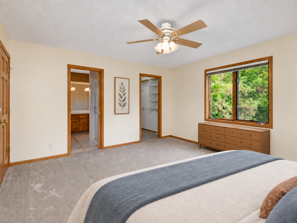
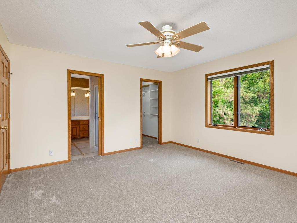
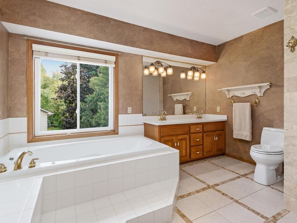
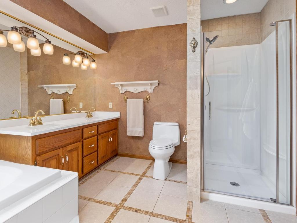
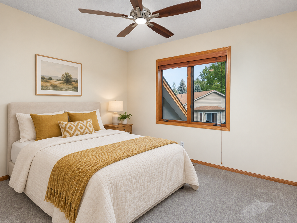
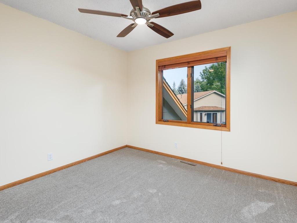
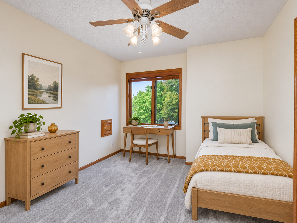
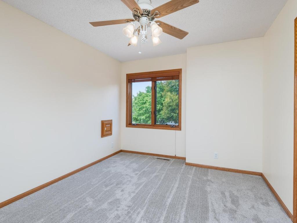
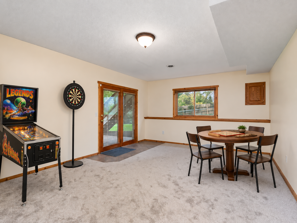
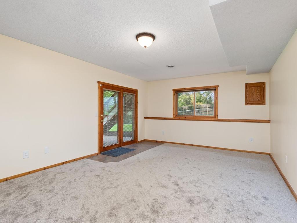
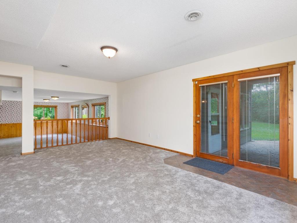
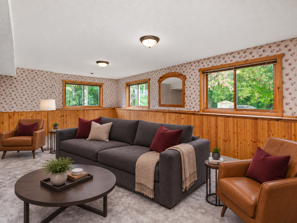
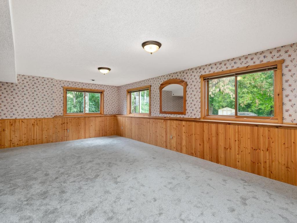
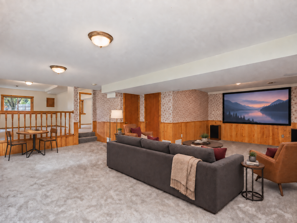
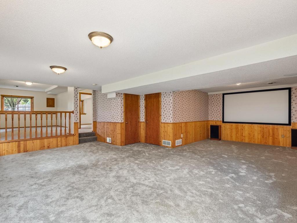
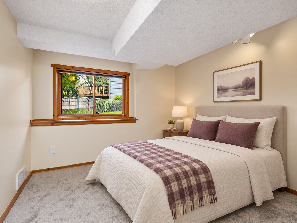
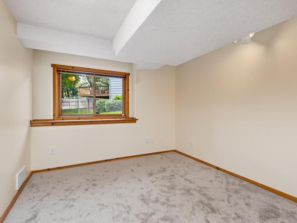
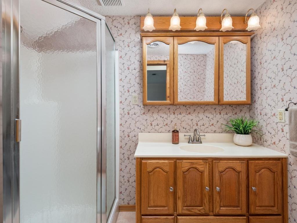
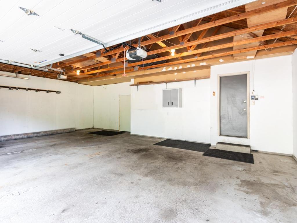
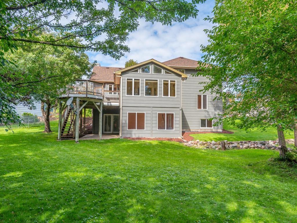
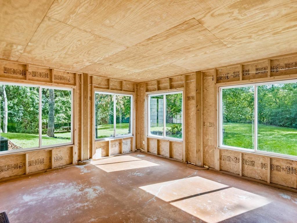
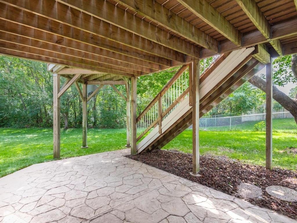
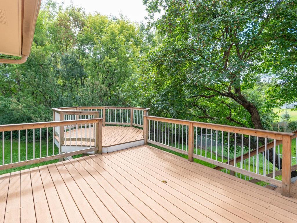
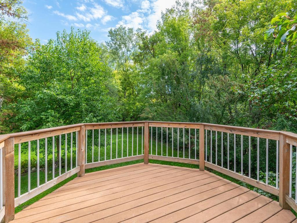
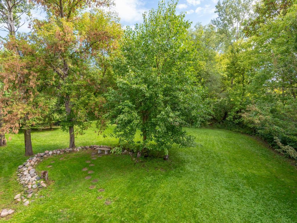
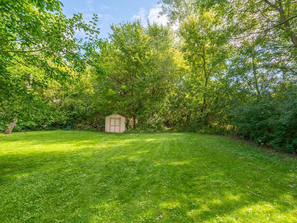
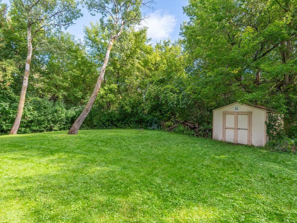
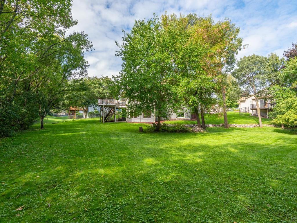
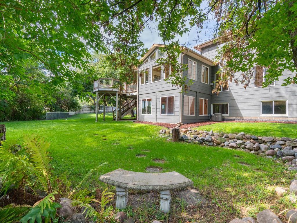
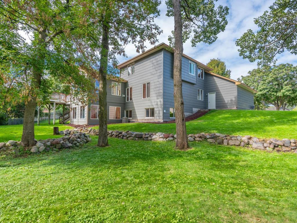
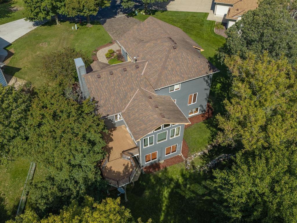
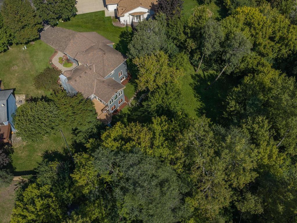
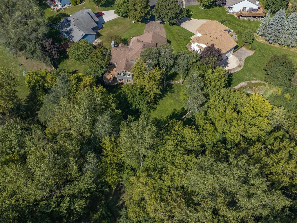
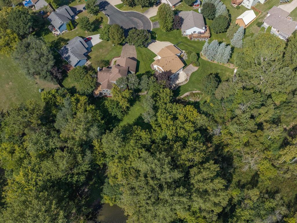
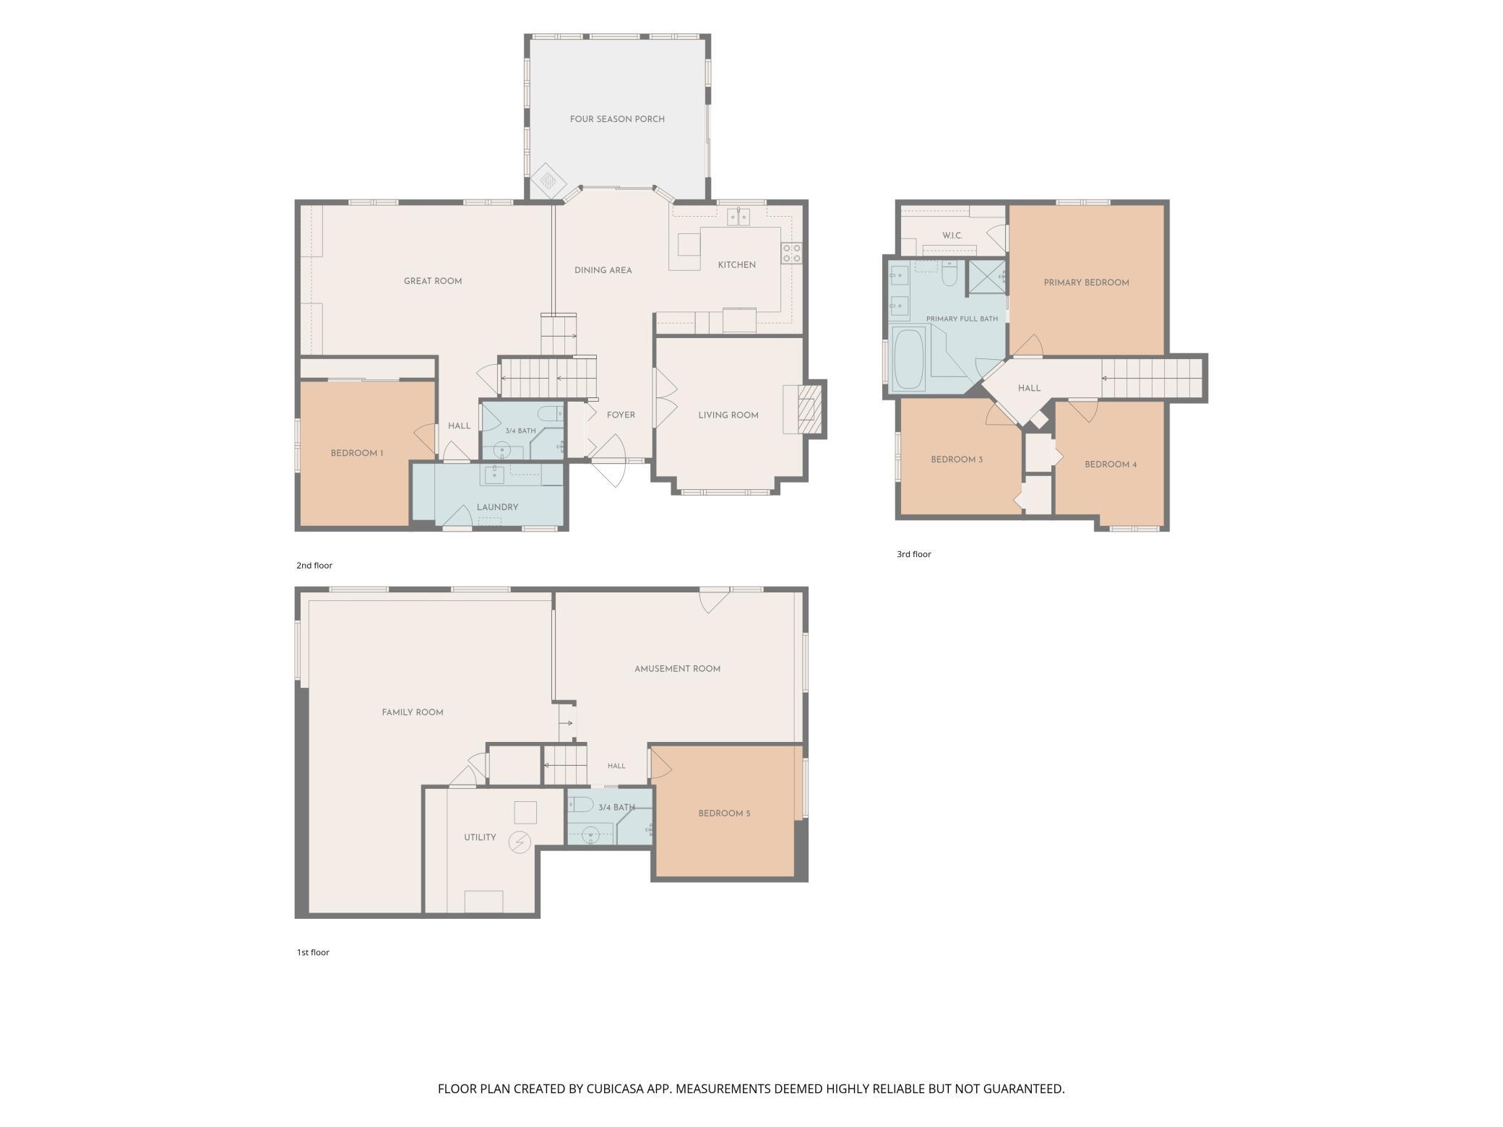
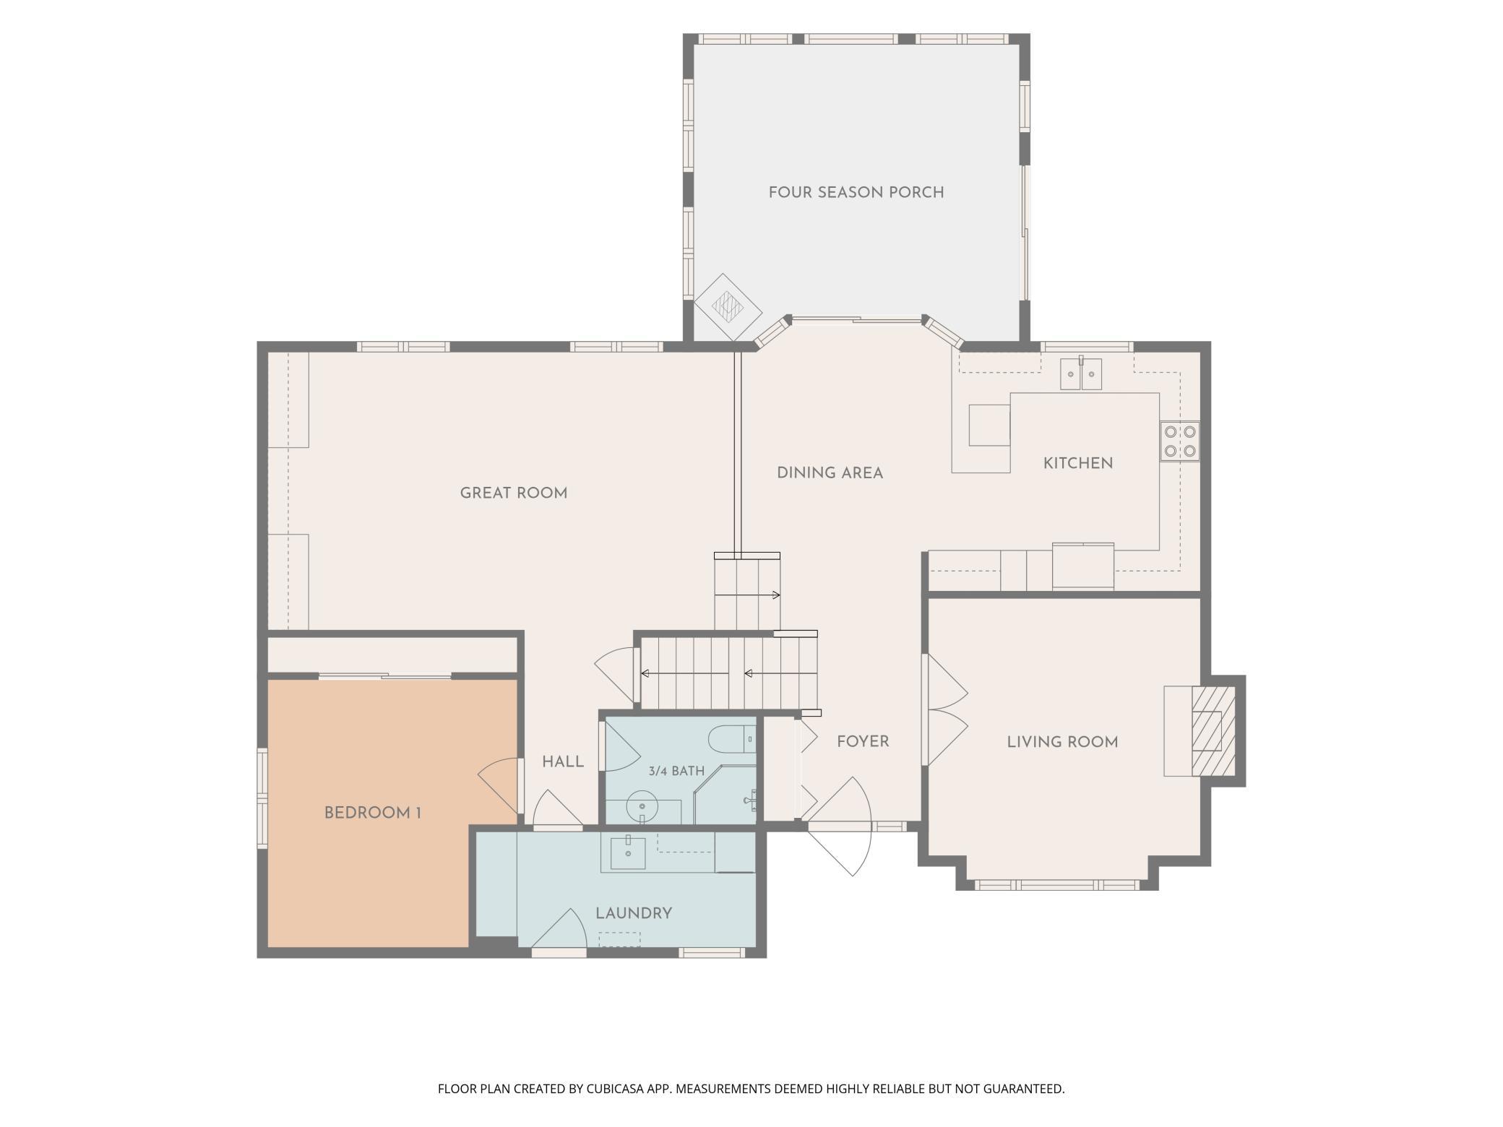
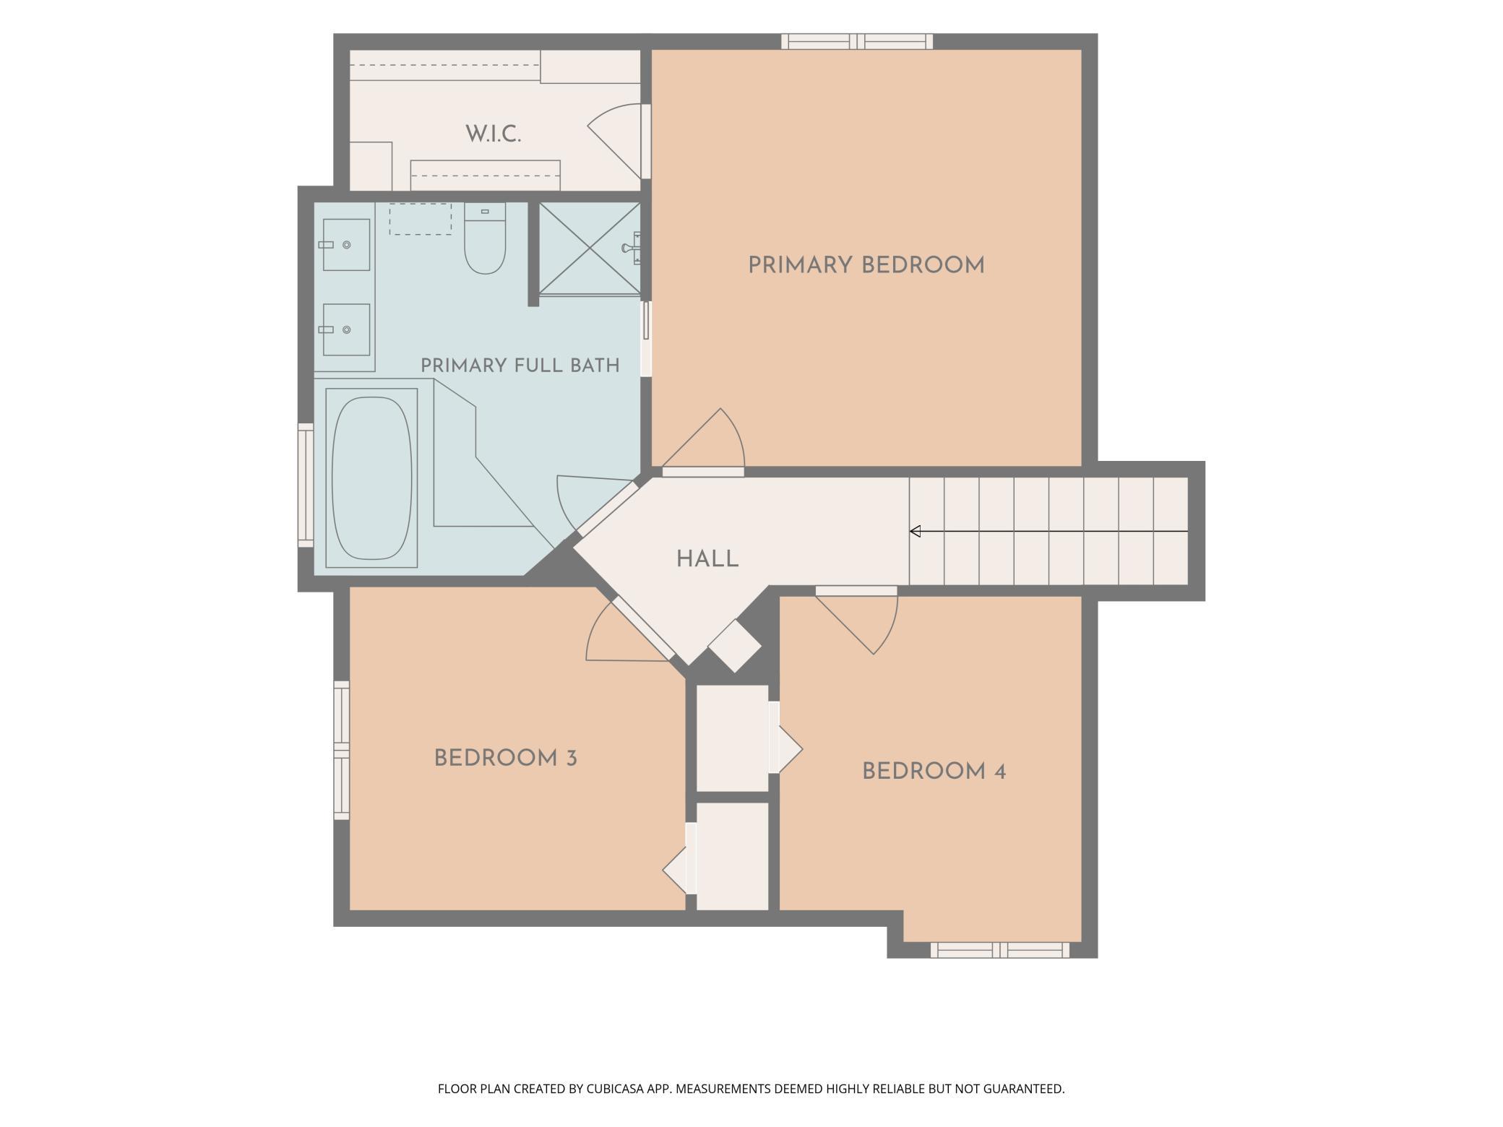
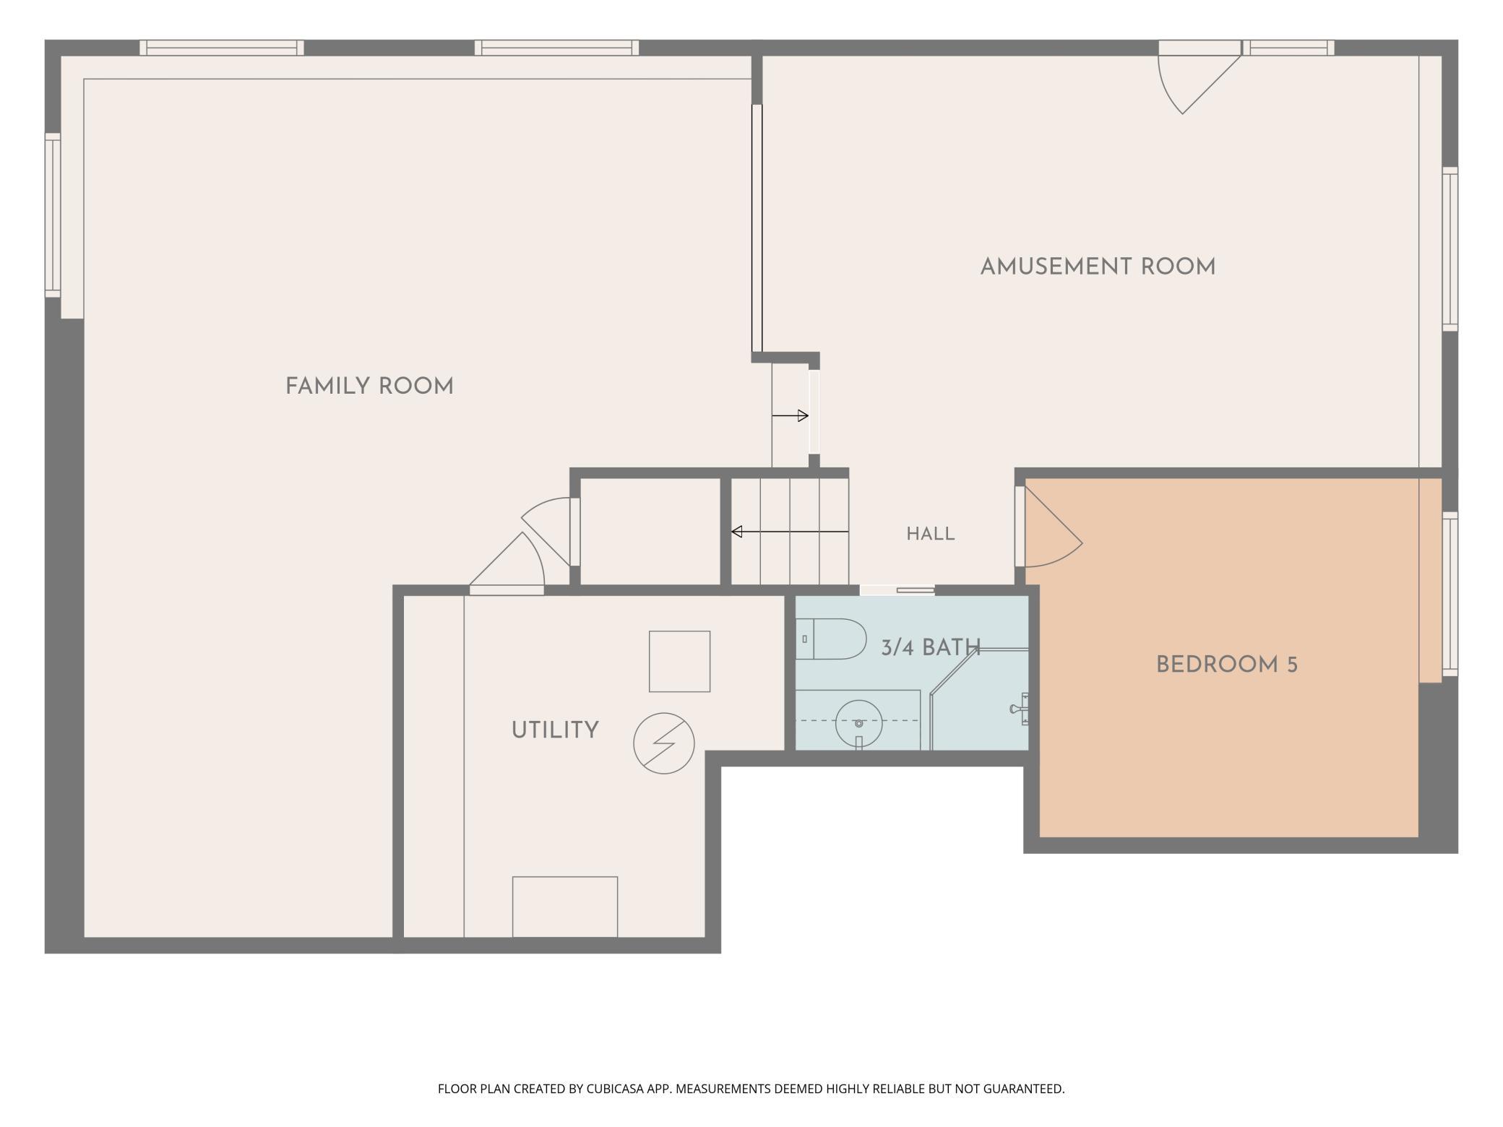
A wooded setting, room to gather & the ease of main-level living make this modified two-story feel like a retreat. Set on .52 acre at the end of a cul-de-sac, it has no home immediately behind it & offers seasonal views of two city-owned ponds. Architectural details on the front facade & a paver driveway create inviting curb appeal, while a circular paver patio offers a place to enjoy the setting. The paver driveway leads to an oversized 3-car garage with steel overhead doors, one measuring 8 ft high. With 3,352 finished sq ft & a walkout LL, there’s room to host a gathering, enjoy a quiet afternoon or do a little of both. Vaulted cedar ceilings warm the foyer, living room, kitchen & dining area. French doors close off the front living room for conversation by the gas fireplace. In the kitchen, wood cabinetry, breakfast bar & pantry pullouts keep daily routines easy. August 2026 ss appliances include a four-door French door refrigerator and air fry range. The dining area leads to the four-season sunroom, where windows on three sides bring the wooded backdrop indoors. A vaulted cedar ceiling & freestanding gas stove invite you to linger, while sliding doors open to the composite deck for outdoor dining. The step-down great room looks toward the backyard & offers another gathering space, with an oak entertainment wall & ceiling speakers. A main-floor bedroom works for guests or an office, with a three-quarter bath nearby. Main-floor laundry with a sink, cabinetry & storage bench helps keep daily essentials in order. Upstairs, three bedrooms offer comfortable spaces for family or guests. The primary bedroom has a walk-in closet & direct access to a walk-thru full bath with a jetted tub, plus a separate shower & quartz double vanity installed in September 2026. The walkout LL invites you to settle in for a movie, spread out for games or enjoy a quieter moment in the separate sitting area. A fifth bedroom & a 3/4 bath add space for overnight guests. Outside, the paver patio beneath the deck offers a shaded spot to take in the wooded backyard. The paver driveway & curving front walk lead to the attached three-car garage. A rock retaining wall, in-ground sprinklers & storage shed complete the landscaped yard. The 50-year-rated architectural shingles were installed in 2006. New carpet, extensive interior painting & a water heater installed in March are among the 2026 improvements. Springbrook Cove is within the Anoka-Hennepin School District, with easy access to Highways 610 & 47, plus north metro shopping & dining. It’s an inviting place to settle in, enjoy the outdoors & make the most of every season.
Listed by: Home Avenue Flat Fee Realty