
Property information
- Beds
- 3
- Baths
- 3
- Sq Ft
- 1,983
- Year Built
- 2024
- Property Type
- (TH) Side x Side
- Acres
- 0.05
- County
- Washington
- Waterfront
- No
- Waterfront View
- —
- Waterfront Feet
- —
- Water Body
- —
- Parking
- 2
- Basement
- —
- Price/Sqft
- $204
- Stories
- Two
- HOA Fee
- $242
- Updated
- 2 D AGO
- List Date
- 9/25/2026
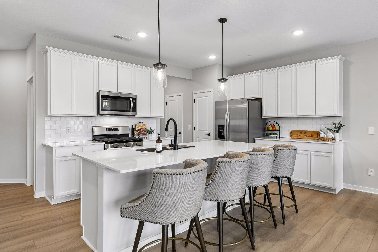
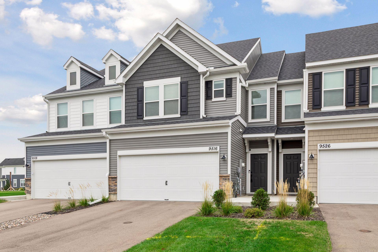
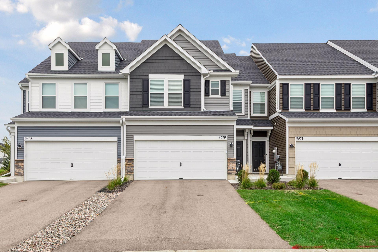
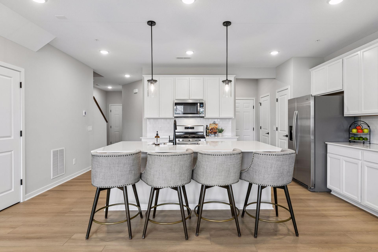
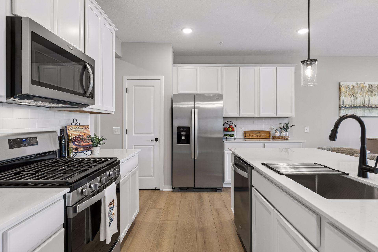
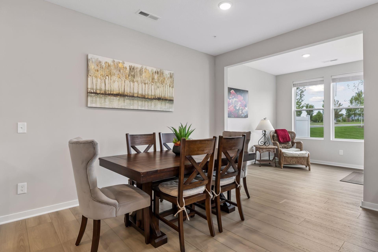
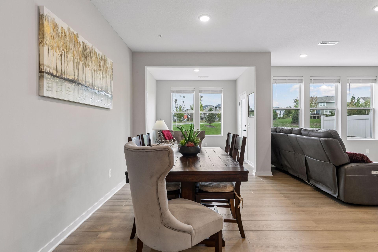
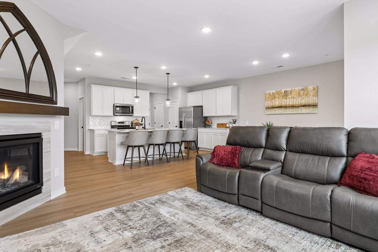
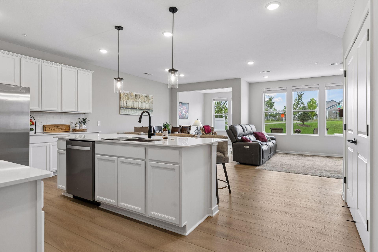
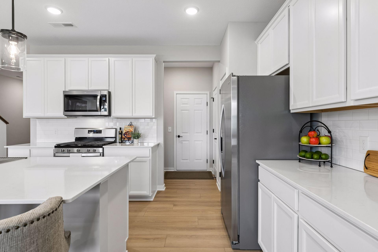
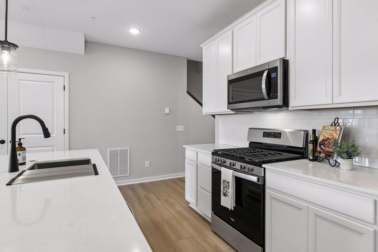
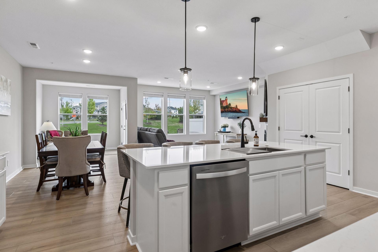
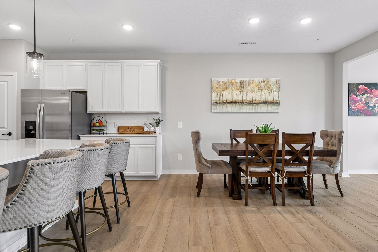
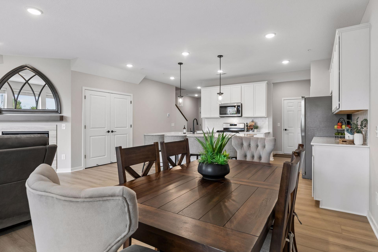
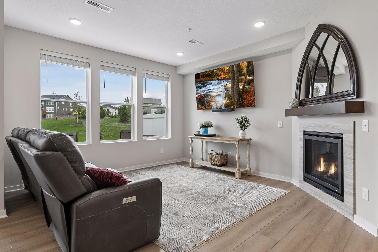
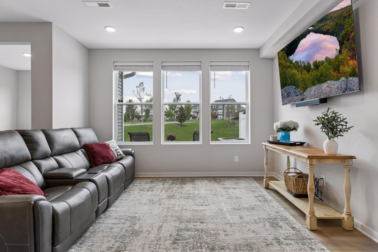
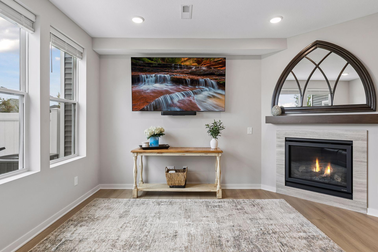
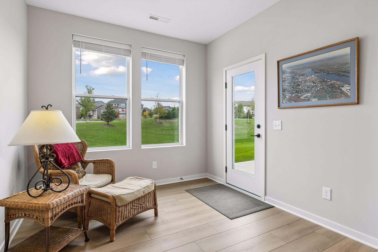
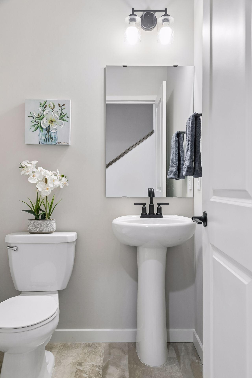
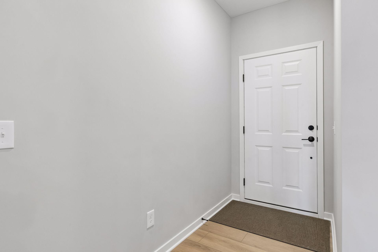
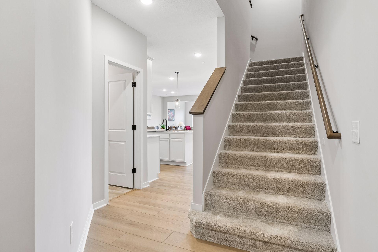
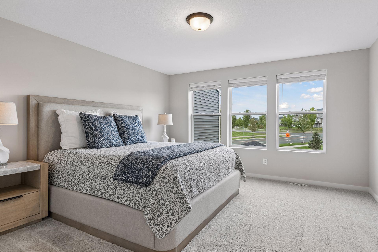
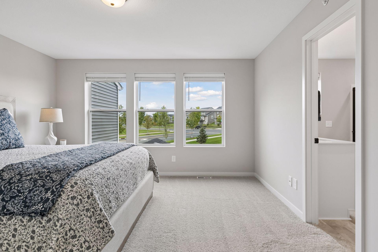
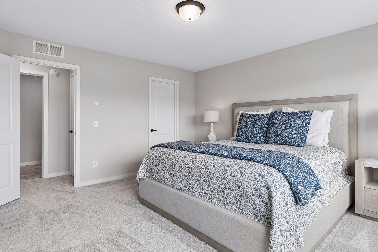
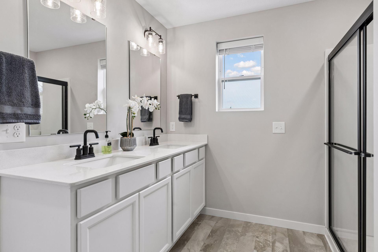
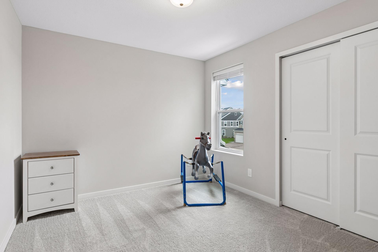
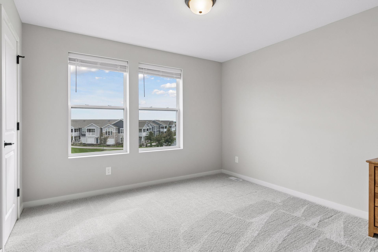
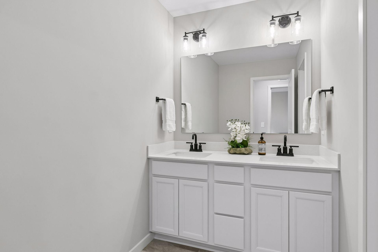
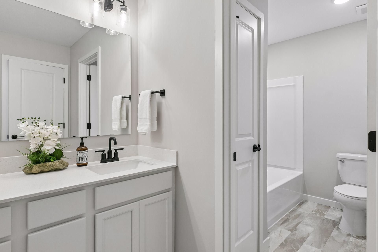
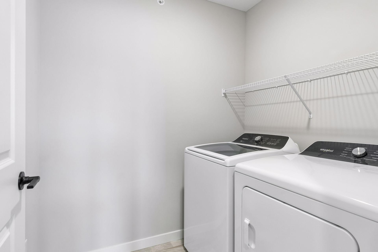
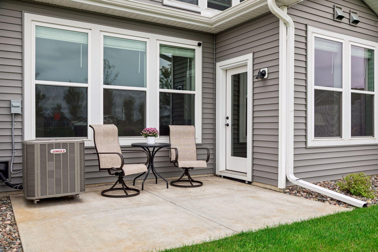
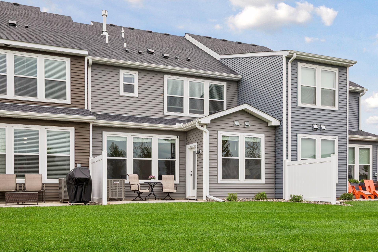
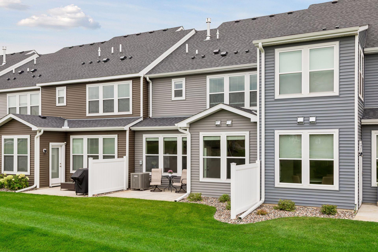
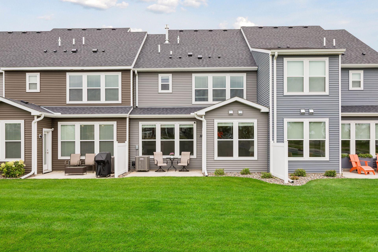
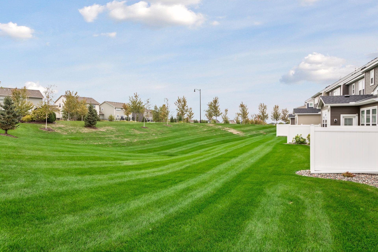
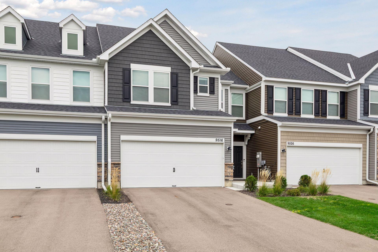
Beautifully upgraded Ashton townhome offering a bright, open floor plan with stylish, on-trend finishes throughout. The expansive kitchen is truly the heart of the home, featuring enameled cabinetry and trim, quartz countertops, an oversized center island, stainless steel appliances, tile backsplash, and a convenient trash pullout. Luxury vinyl plank flooring flows throughout the main living areas, creating a seamless transition to the inviting great room with gas fireplace and the light-filled sunroom—perfect for additional living or entertaining space. Thoughtful details include black plumbing fixtures and hardware, two-panel doors, knockdown ceilings, window treatments, gutters and a water softener. Step outside to a nice-sized yard and patio for outdoor enjoyment. Upstairs, the spacious primary suite features a private bath with double-sink vanity and a generous walk-in closet. Two additional bedrooms, a full bath with added linen cabinetry, and convenient upper-level laundry complete the second floor. Ideally located near shopping, trails and everyday conveniences, plus access to a private community dog park. Beautifully finished, thoughtfully upgraded and truly move-in ready!
Listed by: Keller Williams Premier Realty